
Edil Massi

Mazzoni Group in 2007 contributed to the construction of the Edil Massi commercial complex, located south of San Benedetto del Tronto. Based on a design by Arch. A. Gazzoli, the building is a skillful interplay of full and empty spaces, enhanced by the precious green and white stone recourses of Tuscan flavor.
SCHÜCO ENTRANCE DOORS
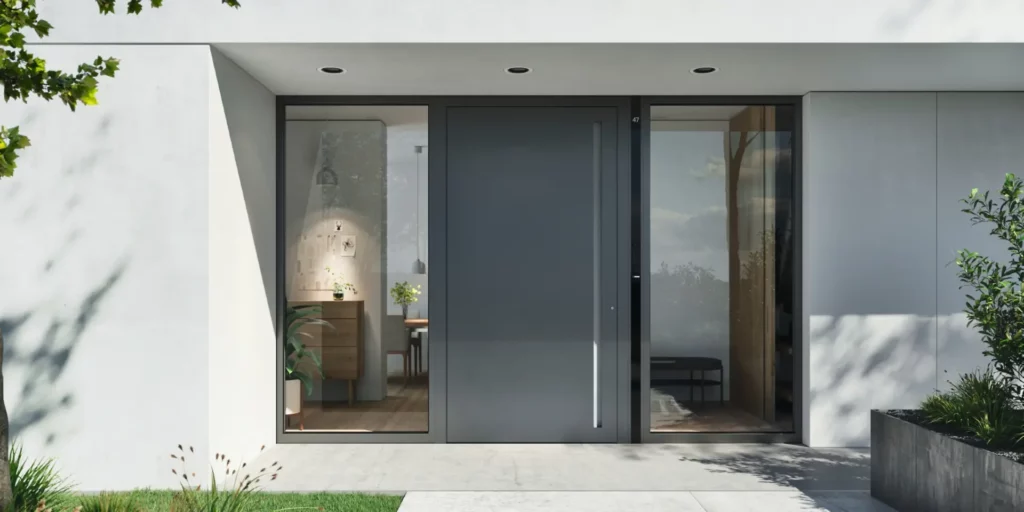
It is not merely a passageway: the front door is the calling card of every home, the exact point where the home begins and the outside world ends. The right aesthetic balance between frame, panel and handle is therefore essential for the purpose of a harmonious overall image that reflects one’s style and personality.
Design is not everything, however: the front door must also provide both excellent levels of thermal insulation and high standards of burglar-proof security to safely and effectively protect the world in which we live.
Strong and durable, Schüco’s aluminum entry doors are the ultimate expression of technology, for highly insulating, functional windows and doors with high intrusion protection. With designs that can be perfectly matched to Schüco’s window and facade systems, moreover, the entry doors represent flexible and versatile solutions that can meet every requirement in terms of both energy performance and architecture.
SCHÜCO WINDOWS
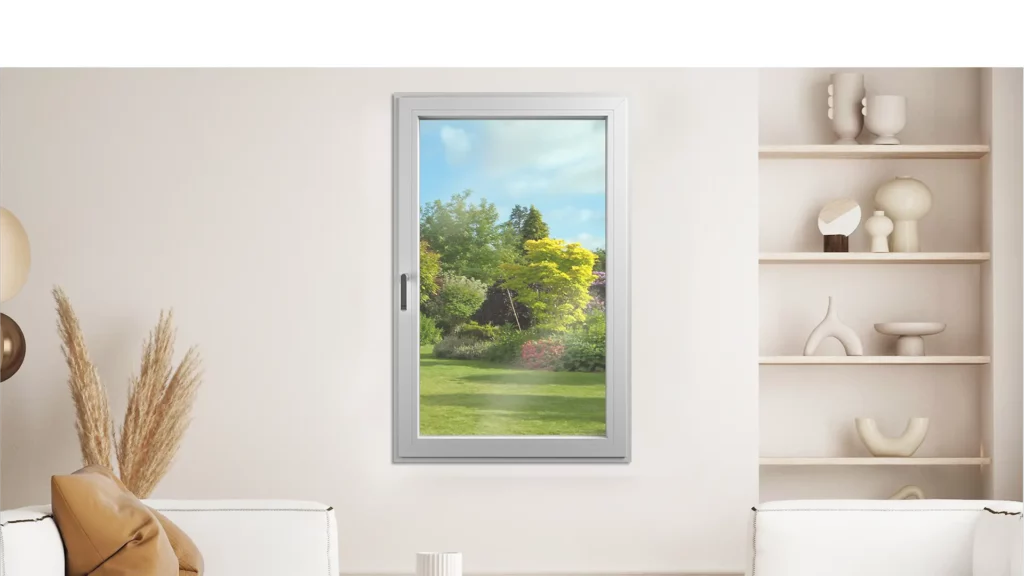
Design, comfort, safety: considered fundamental in defining the character and style of one’s home, the window also has a crucial influence on the safety and living comfort of the environment in which we live.
Choosing the right window, in fact, must take into consideration not only adequate durability of the window frame, but also certain performance characteristics that contribute to improving the quality of life, including thermal and acoustic insulation capacity, air and water tightness, and degree of burglary security.
Made according to different needs, Schüco windows combine quality, design and technological innovation, contributing significantly both to the well-being and safety of your home and to the reduction of energy consumption.
The new Schüco Simply Smart technology is the concrete synthesis of Schüco innovation, as it combines minimalist and refined design with the highest performance characteristics.
Mc Donald’s – Bari
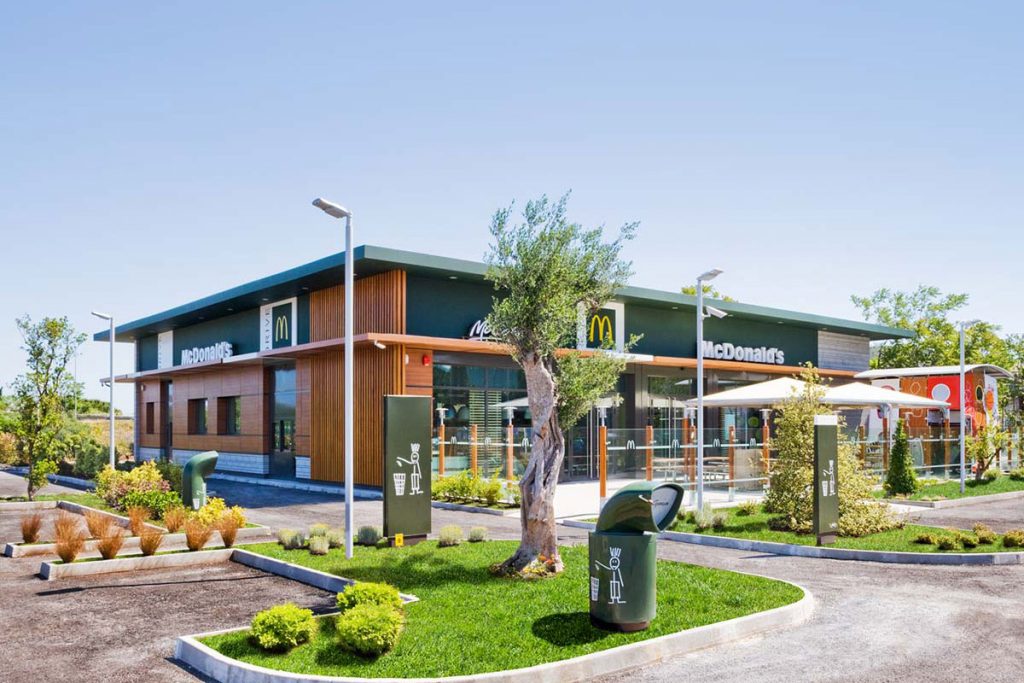
The Mc Donald’s restaurant in Bari – Casamassima is another project by Studio Zero Due Milano that stands out for the originality of its architectural solutions.
Stone, wood, glass, and painted metal for a facade with overlapping layers that make the building unique, yet perfectly recognizable.
Andrea Arredamenti
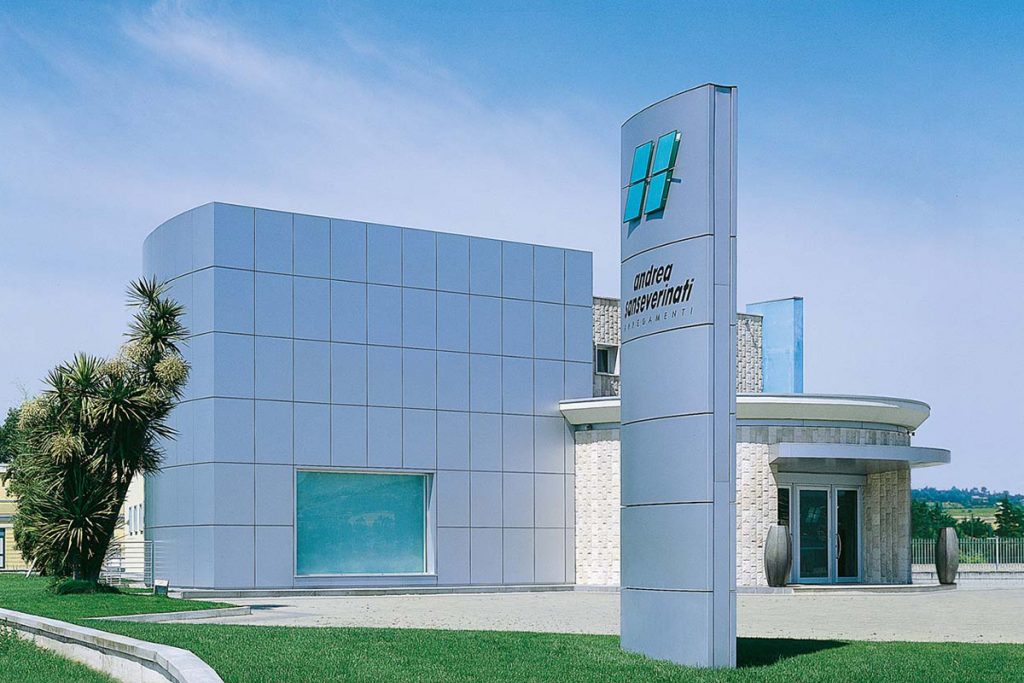
Signals again!
Futuristic forms married to avant-garde architectural materials to witness a unique achievement in originality, modernity and aesthetic beauty: Mazzoni Group contributes to the birth of Andrea Arredamenti’s new headquarters.
Immobiliare T.C.
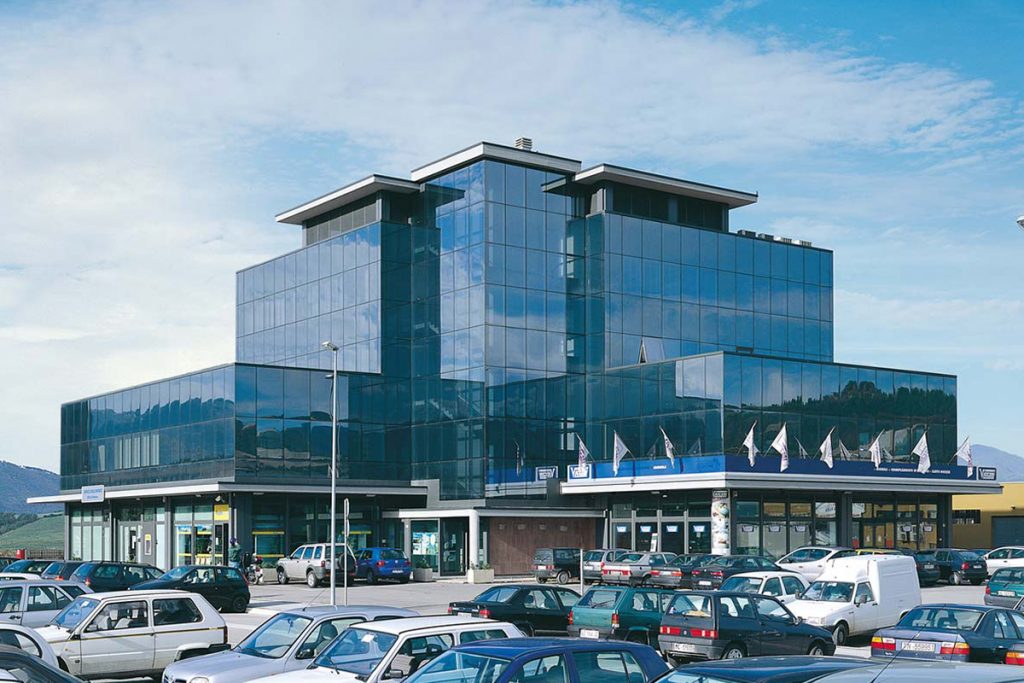
Reflections of sky are mirrored against glass walls (Schüco SG 75 IW structural facade; Sunguard Clear Plus glass), creating an avant-garde effect of space, light and perspective in a structure that marks geometries and harmonies.Mazzoni Group built the headquarters for T.C. Real Estate in Fabriano (AN) in 2000, designed by Geom.
G. Marinelli.
Winning partnership, guarantee of success!
Globo – Bari

The new Globo store in Bari, designed by Eng. D. Sylos Labini and built by Mazzoni Group in 2010, is distinguished by its distinctly futuristic character, enhanced by the emptying out of volumes and the use of double-glazed sky panels in exterior enclosures.
Hotel Lido
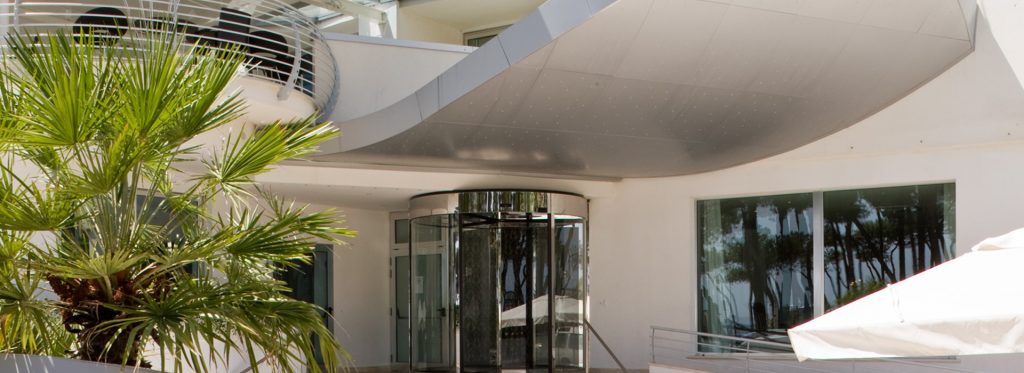
A large cruise ship on land, the Hotel Lido in Alba Adriatica (TE), renovated in 2012 to a design by Arch. P. De Angelis, represents a beautiful construction challenge for Mazzoni Group.The immense outdoor canopy opens like a sail above the terrace
Of the second floor. A massive tensile structure is engaged in supporting
Of the sinuous entrance canopy.
Edil Beta
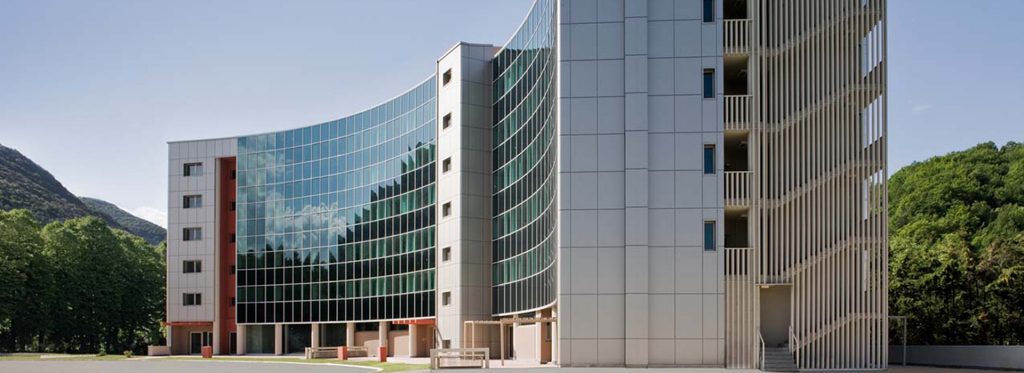
In 2010 Mazzoni Group built with Edil Beta in Rieti the new headquarters of the Hotelier Institute. Arch. P. D’Orazi designs a six-story above-ground cue with a curved plan. The result is an architectural organism that is anything but predictable.
Centro Polifunzionale Talucci
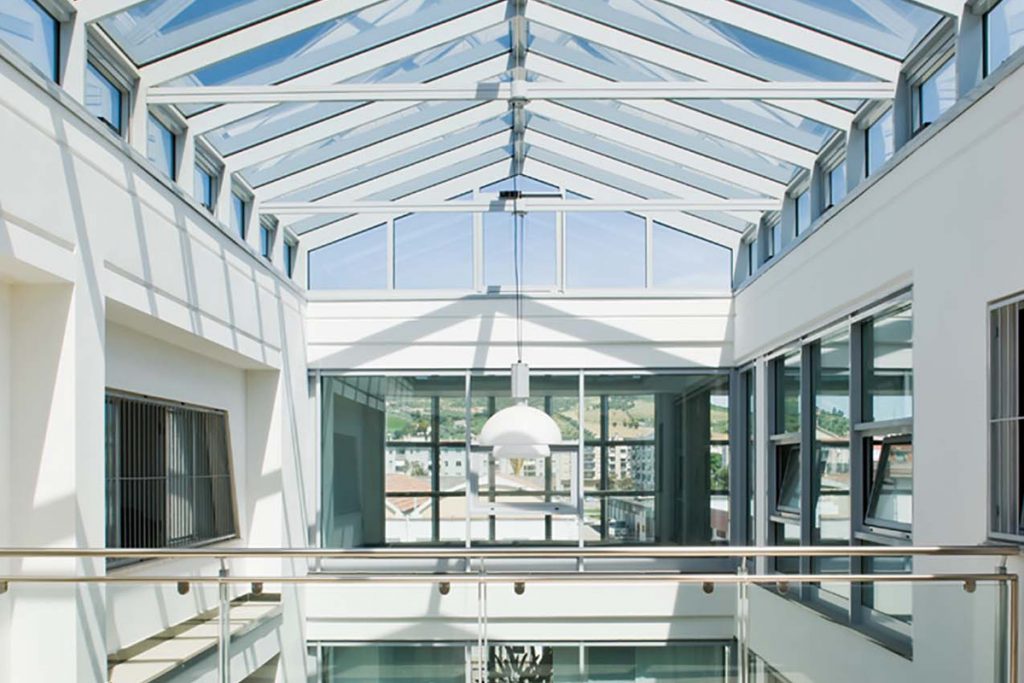
From 2008 the Talucci Multipurpose Center, designed by Eng. E. Camaioni. The building, located in an area with a predominantly commercial character and intended for executive activities, was designed to maximize natural lighting by evenly distributing light throughout the interior spaces.
Bank of San Marino
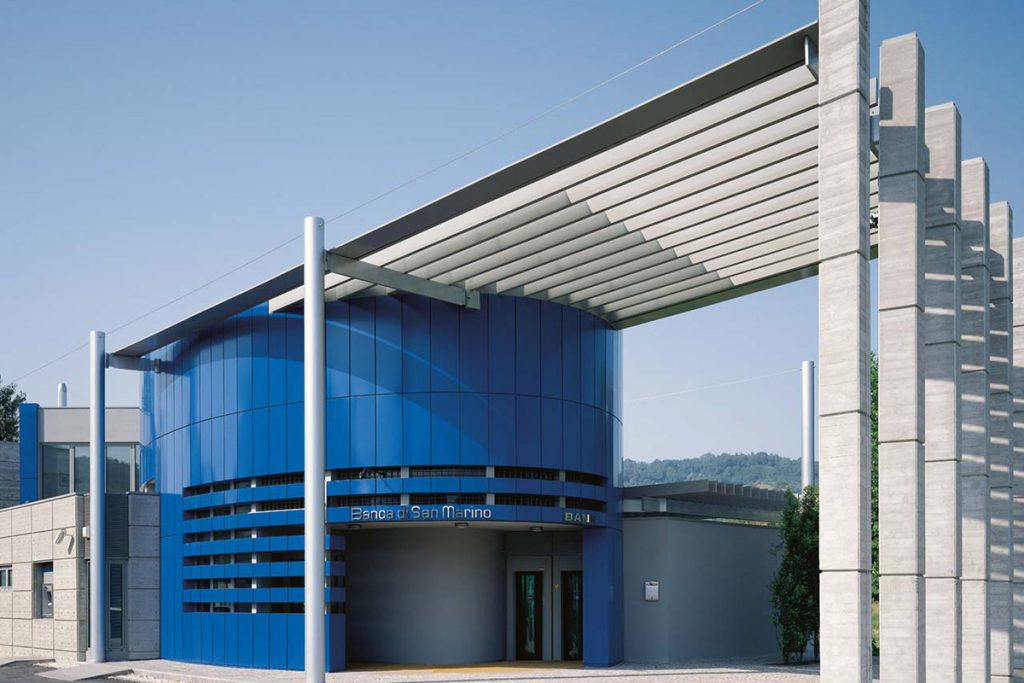
The seriousness and professionalism of an institutional partner!
The new headquarters of the Banca di San Marino in Gualdicciolo (RSM) was built by Mazzoni Group in 2002 based on a design by Eng. M. Grassi and Arch. E. Bollini: fine materials (Schüco Royal S 70 DM; Alucobond Ultra Marine Blue 203) for a bank that has always been an icon of a country.
Malvone & Malvone Srl
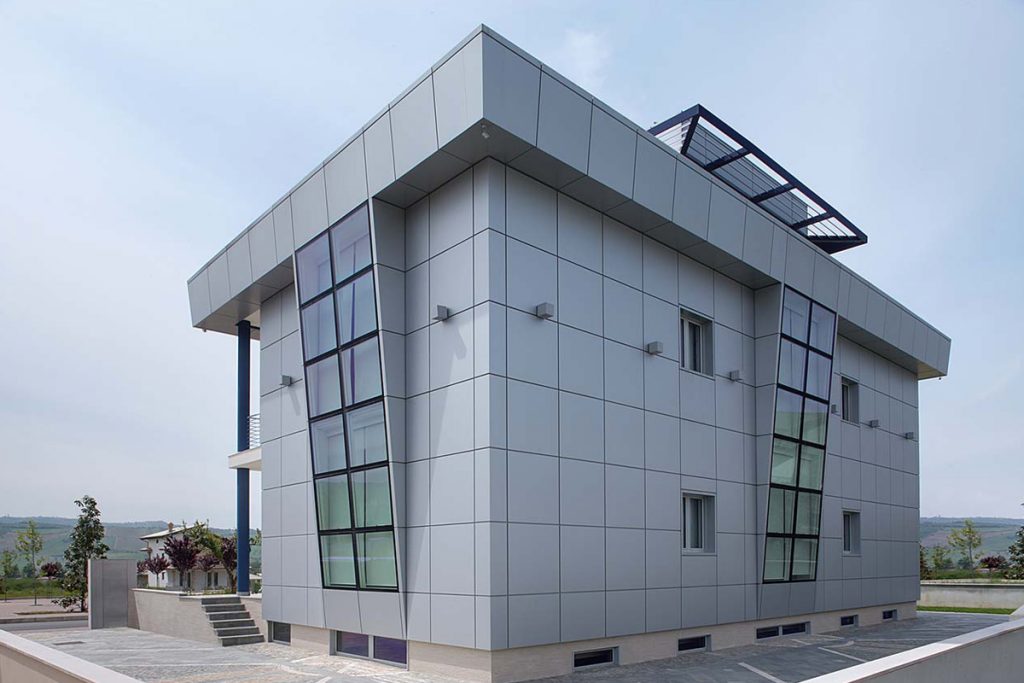
Mazzoni Group built the new headquarters of Malvone & Malvone Srl in Pagliare di Morro d’Oro (TE) in 2007: top-quality materials (Schüco SG 75 IW; Schüco Royal S 65; Schüco Sun Control; Transparent 8mm glazing; Alucobond Silver Metallic 500) for a work that is both important and modern.
Hospital Pole “G.B. Morgagni-L. Pierantoni”
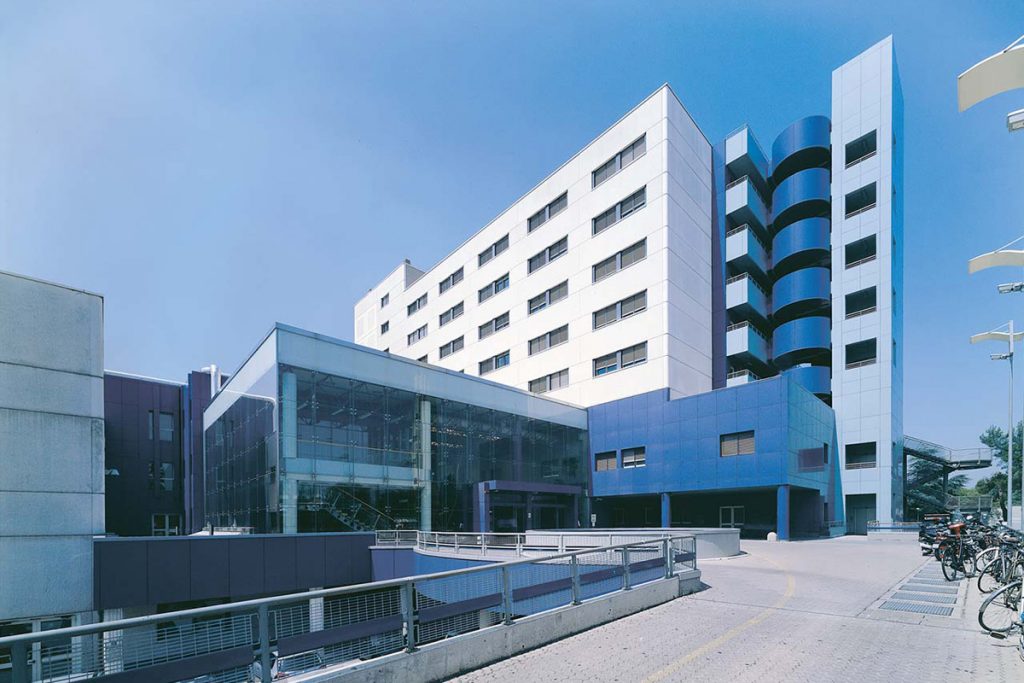
It was established in 2002 and opened the following year, based on designs by Eng. E. Grifa and Arch. E. Cuccatto, in Vecchiazzano (FC) the new Hospital Pole “G.B. Morgagni-L. Pierantoni,” built by Mazzoni Group with the fundamental and never-to-be-forgotten contribution of construction manager Geom. Giancarlo Saviotti.
Victoria Terme Hotel
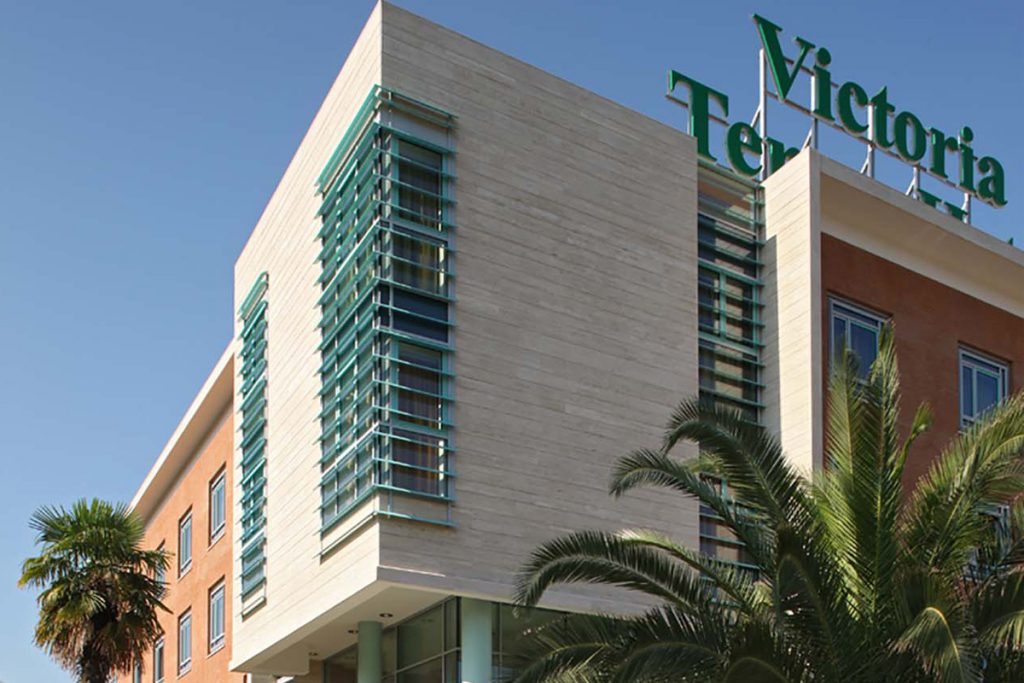
Inside the Acque Albule Thermal Park in Tivoli Terme (Rome), a project by Arch. Fabrizio Capolei (3C+T studio in Rome), Victoria Terme Hotel, a meeting point for the refined and demanding clientele that seeks perfection in the tourist facility and efficiency and professionalism in the business area.
Hotel Ambassador
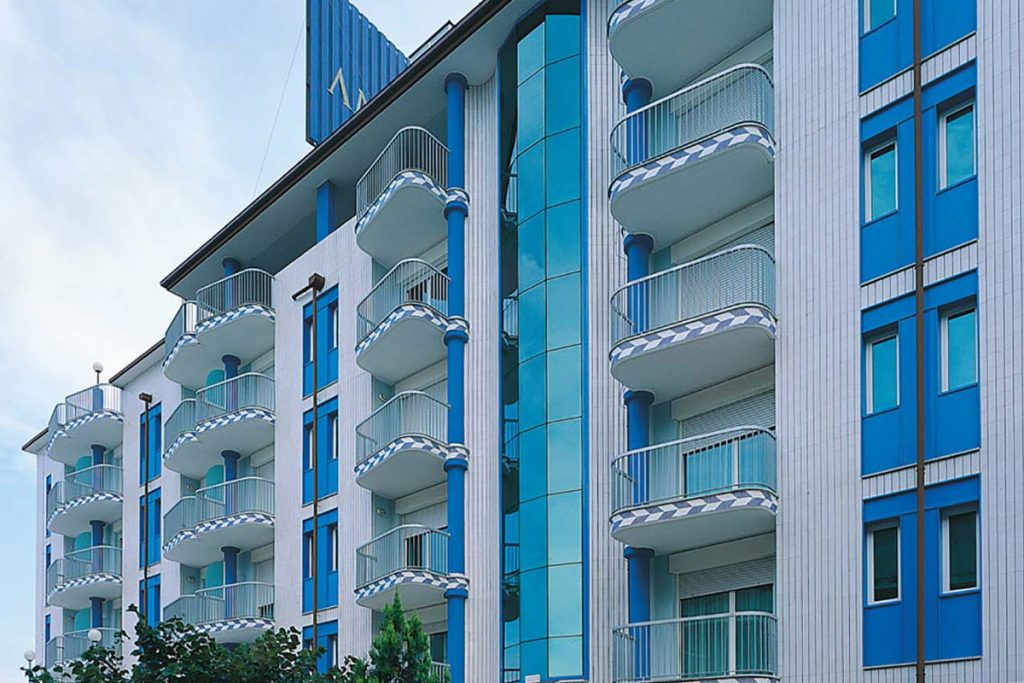
Quality and elegance dress the Hotel Ambassador, built by Mazzoni Group in 2003 in Tortoreto (TE) to a design by Eng. R. Righini: guaranteed upholstery and materials of value and refinement (Schüco ROYAL S 65; Schüco SG 75 IW; 8mm Sunguard Clear Plus glazing) for an icon of tourist receptivity on Abruzzo’s Adriatic Riviera.
CMB Carpi
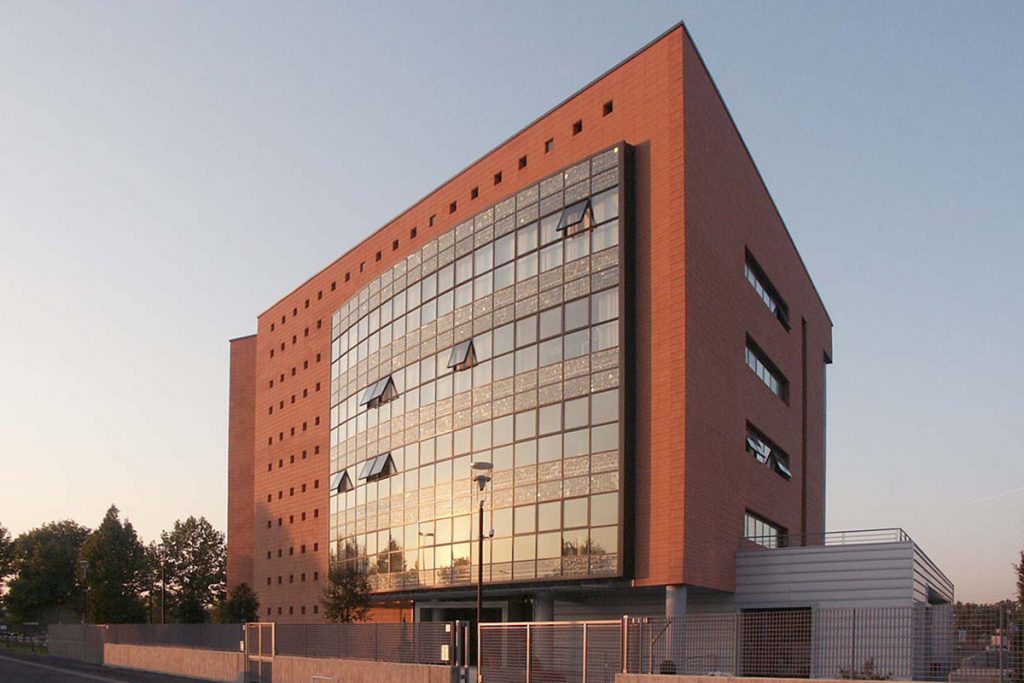
Modernity and Avant-Garde in the architectural and design solutions adopted, characterize the work realized by Mazzoni Group in Rome in 2004 for the new C.M.B. headquarters in Carpi designed by Arch. Fabrizio Capolei (Studio 3C+T in Rome).
I.G.B. Srl – Faenza
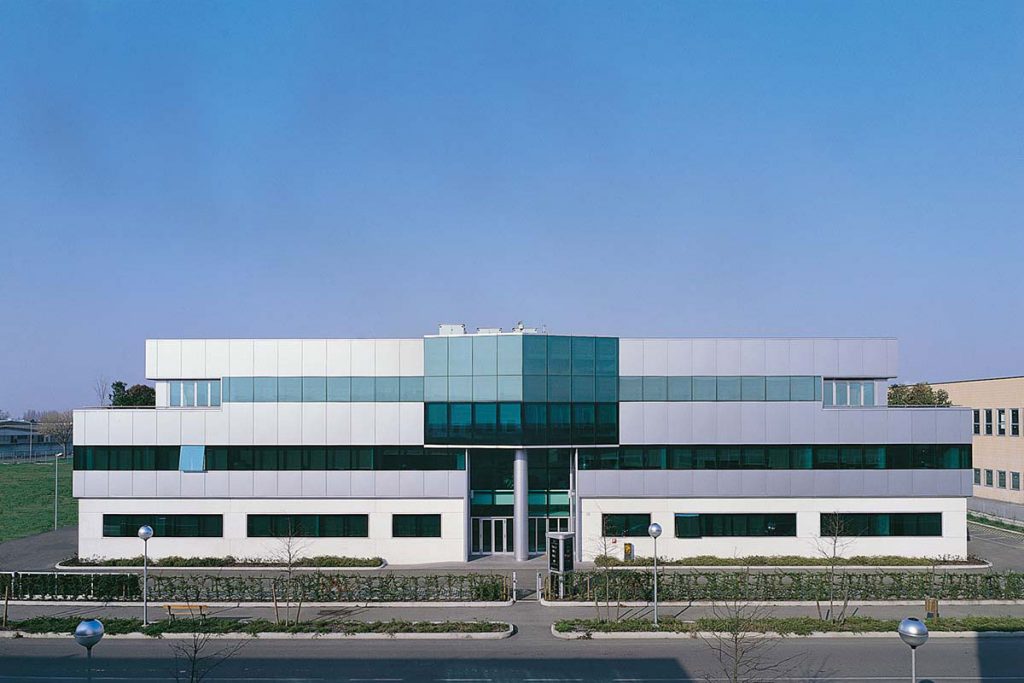
Impressive work the new headquarters of I.G.B. Srl built by Mazzoni Group in 2003 in Faenza (RA) to a design by Arch. F. Paola Pagani: first-rate materials and finishes (Schüco Royal S 65; Schüco Sg 75 Iw; 8mm Sunguard Green Plus 32 glazing; Alucobond Silver Metallic 500) accompanied its implementation.
Sorin Biomedica Spa
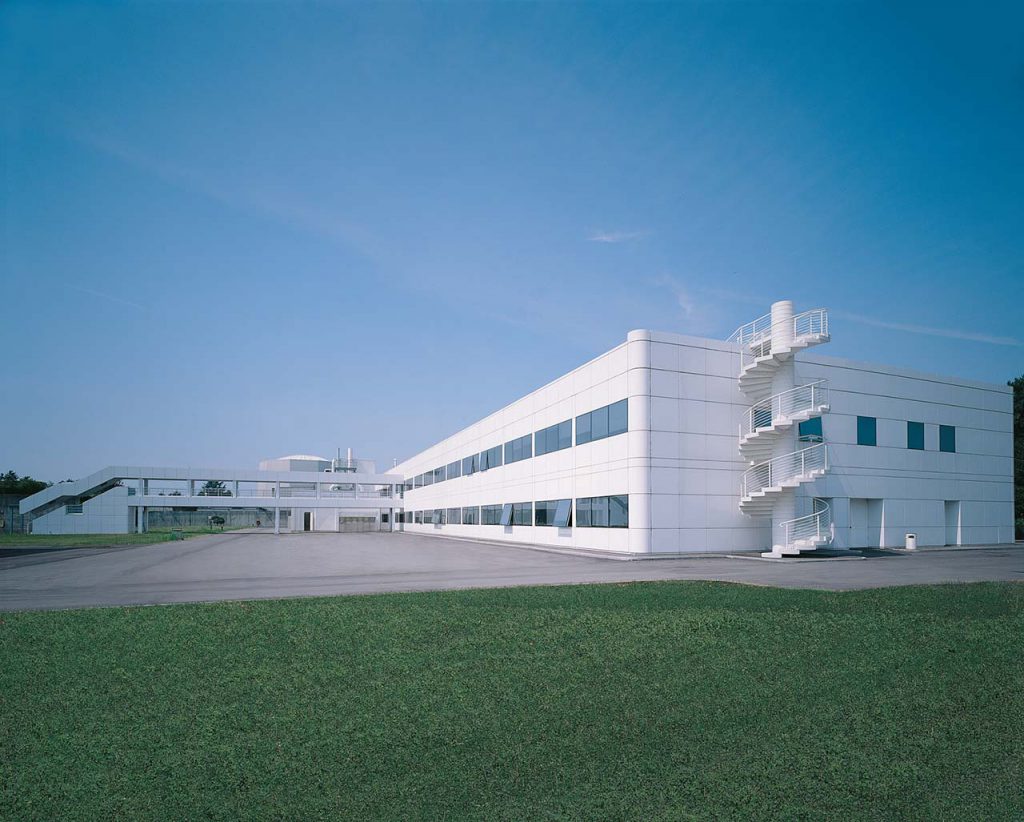
Glimpses of light in space.
Hi-tech profile and innovative aesthetic solutions are the characterizing lines of the main building of Sorin Biomedica Spa, built by Mazzoni Group in 1997 in Saluggia (VC) and designed by Arch. M. Rizzoli and Eng. G. Plicchi.
FOM Industries

The new headquarters of Fom Industrie in Cattolica (RN), designed by Arch. M. Battelli, made by Mazzoni Group with materials, coatings and finishes suitable for a work of utmost importance for Italian industrial production (Schüco SG 75 IW and Schüco SK 60 coatings; Sunguard Clear Plus 8mm Ed Alucobond Silver Metallic 500 glazing).
Arena Italy Spa
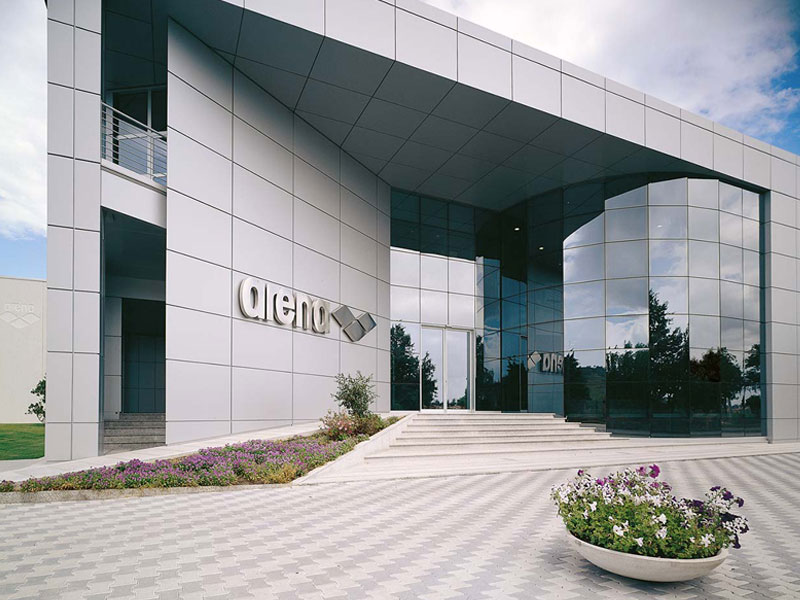
Mazzoni Group built in 1997 in Tolentino (MC) the headquarters of Arena Italia Spa on a design by Arch. M. Sensini: absolute premium materials (Schüco SG 75 IW; Schüco Royal S 65; Schüco Fw 50+ Sunguard Clear Plus glazing) for a top work, an icon of success and sophistication.